Leave a Message

Thank you for your message. I will be in touch with you shortly.

61 Steep Hollow Drive
Sold

61 Steep Hollow Drive

61 Steep Hollow Drive, Glastonbury, CT 06033

$1,150,000
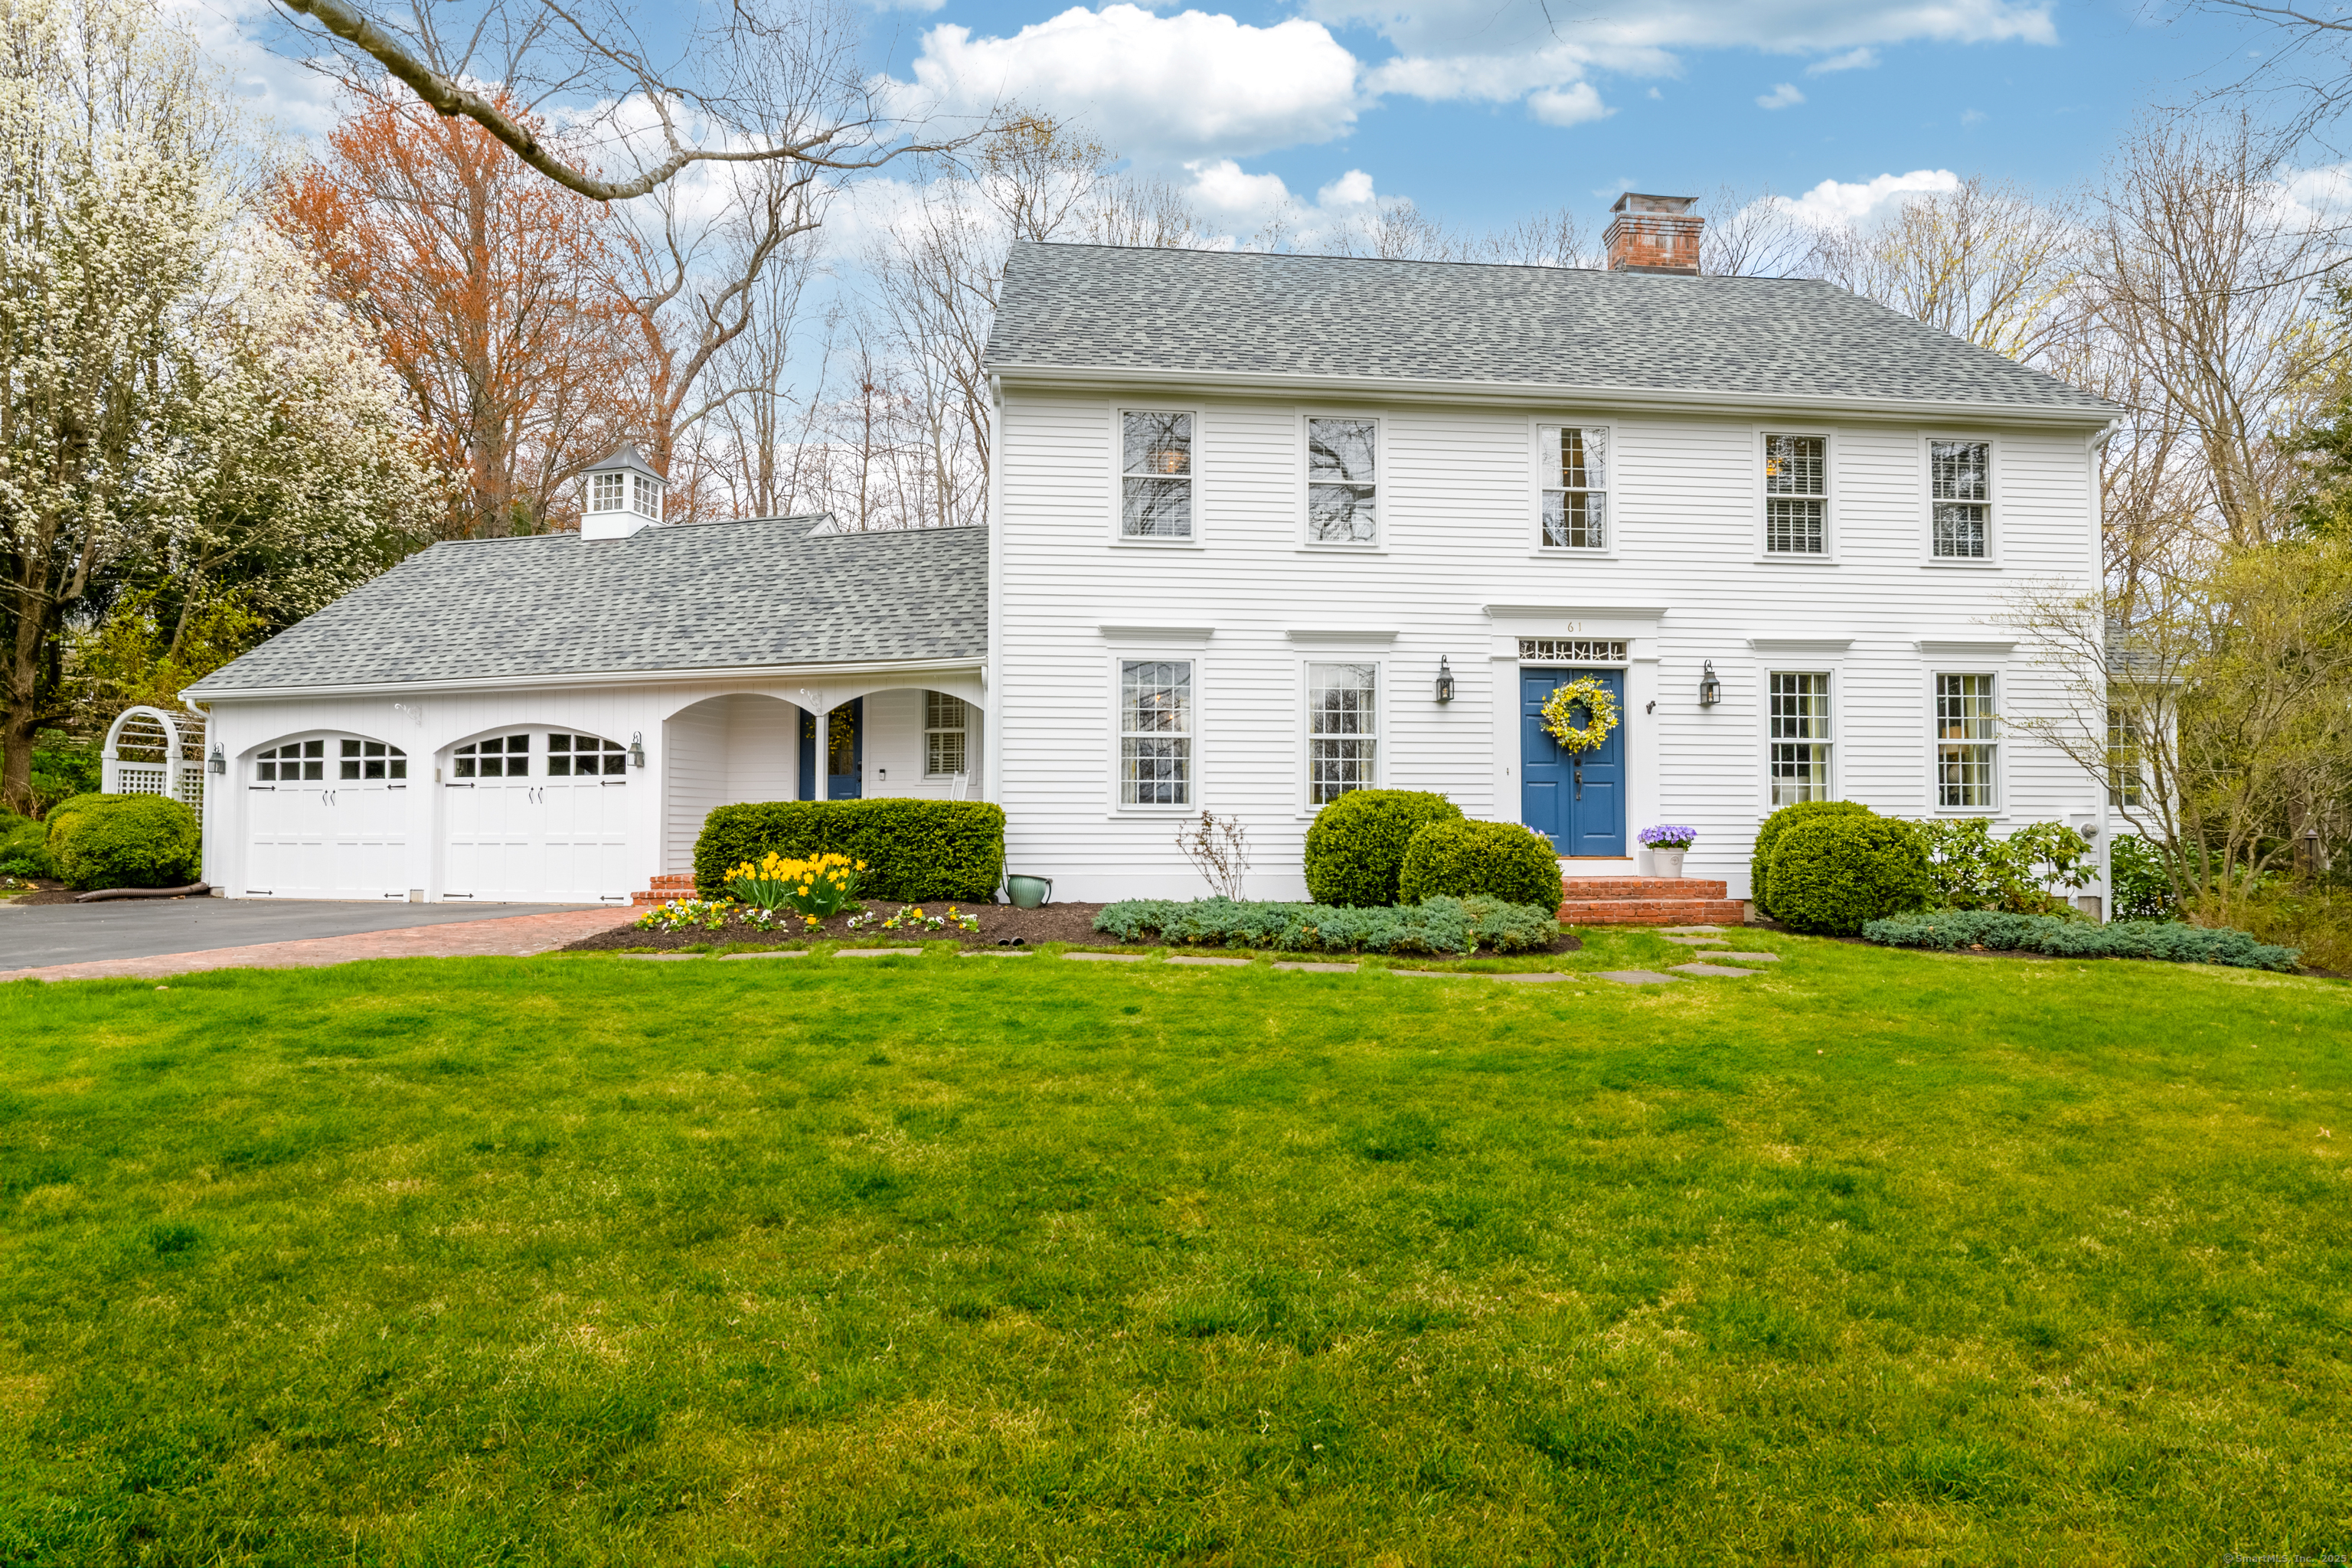
Welcome to this beautifully updated home in one of Glastonbury's most coveted neighborhoods! Thoughtfully expanded and impeccably maintained, this 5 bedroom, 3.2 bath, 3629 sf Colonial offers the perfect blend of comfort, functionality and modern elegance. The heart of the home is the stunning, renovated kitchen featuring custom built-ins, high end appliances, a spacious island and stylish finishes. The open floor plan includes a family room with built-ins and fireplace right off the kitchen; a spacious dining room; and a living room also equipped with a fireplace. Enjoy the bright and versatile sunroom, surrounded by windows and is a perfect spot for a serene sitting room, home office or creative space. A luxurious first floor master bedroom suite, added onto the house in 2006, completes the main level and includes built-ins, a gas fireplace and French doors that open to patio space. It also offers a spacious bath, walk-in closet and laundry. All hardwood floors on main level refinished. The original master bedroom suite is upstairs along with 3 other generously sized bedrooms. The finished lower level adds an additional 803 SF of living space consisting of 2 separate spaces, perfect for a game room, media room or home gym; and it offers the convenience of an additional 1/2 bath. Outside you can relax on your private patio with stunning surrounding gardens. Other features include: Mudroom, Generac generator, irrigation, wine closet, workshop space. Exterior freshly painted!
5
beds

5
baths

4,432 Sq.Ft. LIVING AREA

0.82 Acres lot

Features & Amenities

Interior

  • total bedrooms5
  • Total bathrooms5
  • full bathrooms3
  • half bathrooms2
  • Laundry room Main Level
  • APPLIANCES Gas Range, Microwave, Subzero, Dishwasher, Disposal, Washer, Dryer, Wine Chiller
  • other interior Features Auto Garage Door Opener, Cable - Available, Open Floor Plan

Area & Lot

  • Status Sold
  • Date Sold May 23, 2025
  • Living Area4,432 Sq.Ft.
  • Total Area4,432 Sq.Ft.
  • Lot Area0.82 Acres
  • MLS® ID24090072
  • TypeResidential
  • YEAR BUILT1994
  • Architecture StylesColonial
  • Water FrontageNot Applicable
  • Elementary SchoolNayaug
  • Middle SchoolSmith
  • High SchoolGlastonbury

Exterior

  • Garage Space2.0
  • water SourcePrivate Well
  • roofAsphalt Shingle
  • lot featuresIn Subdivision, Lightly Wooded
  • parkingAttached Garage
  • HEAT TYPEHot Water
  • AIR CONDITIONINGCentral Air
  • sewerPublic Sewer Connected
  • SubstructureConcrete
  • other exterior FeaturesUnderground Utilities, Gutters, Garden Area, Patio

Financial

  • Sales Price$1,150,000
  • Real Estate Tax $15,888/yr
  • Zoning AA

Work with Joanie

The Agency is a full-service, luxury real estate brokerage and lifestyle company representing clients worldwide in a broad spectrum of classes, including residential, new development, resort real estate, residential leasing and luxury vacation rentals.

Follow Us on Instagram