Leave a Message

Thank you for your message. I will be in touch with you shortly.

30 Sandhurst Drive
Sold

30 Sandhurst Drive

30 Sandhurst Drive, West Hartford, CT 06107

$687,000
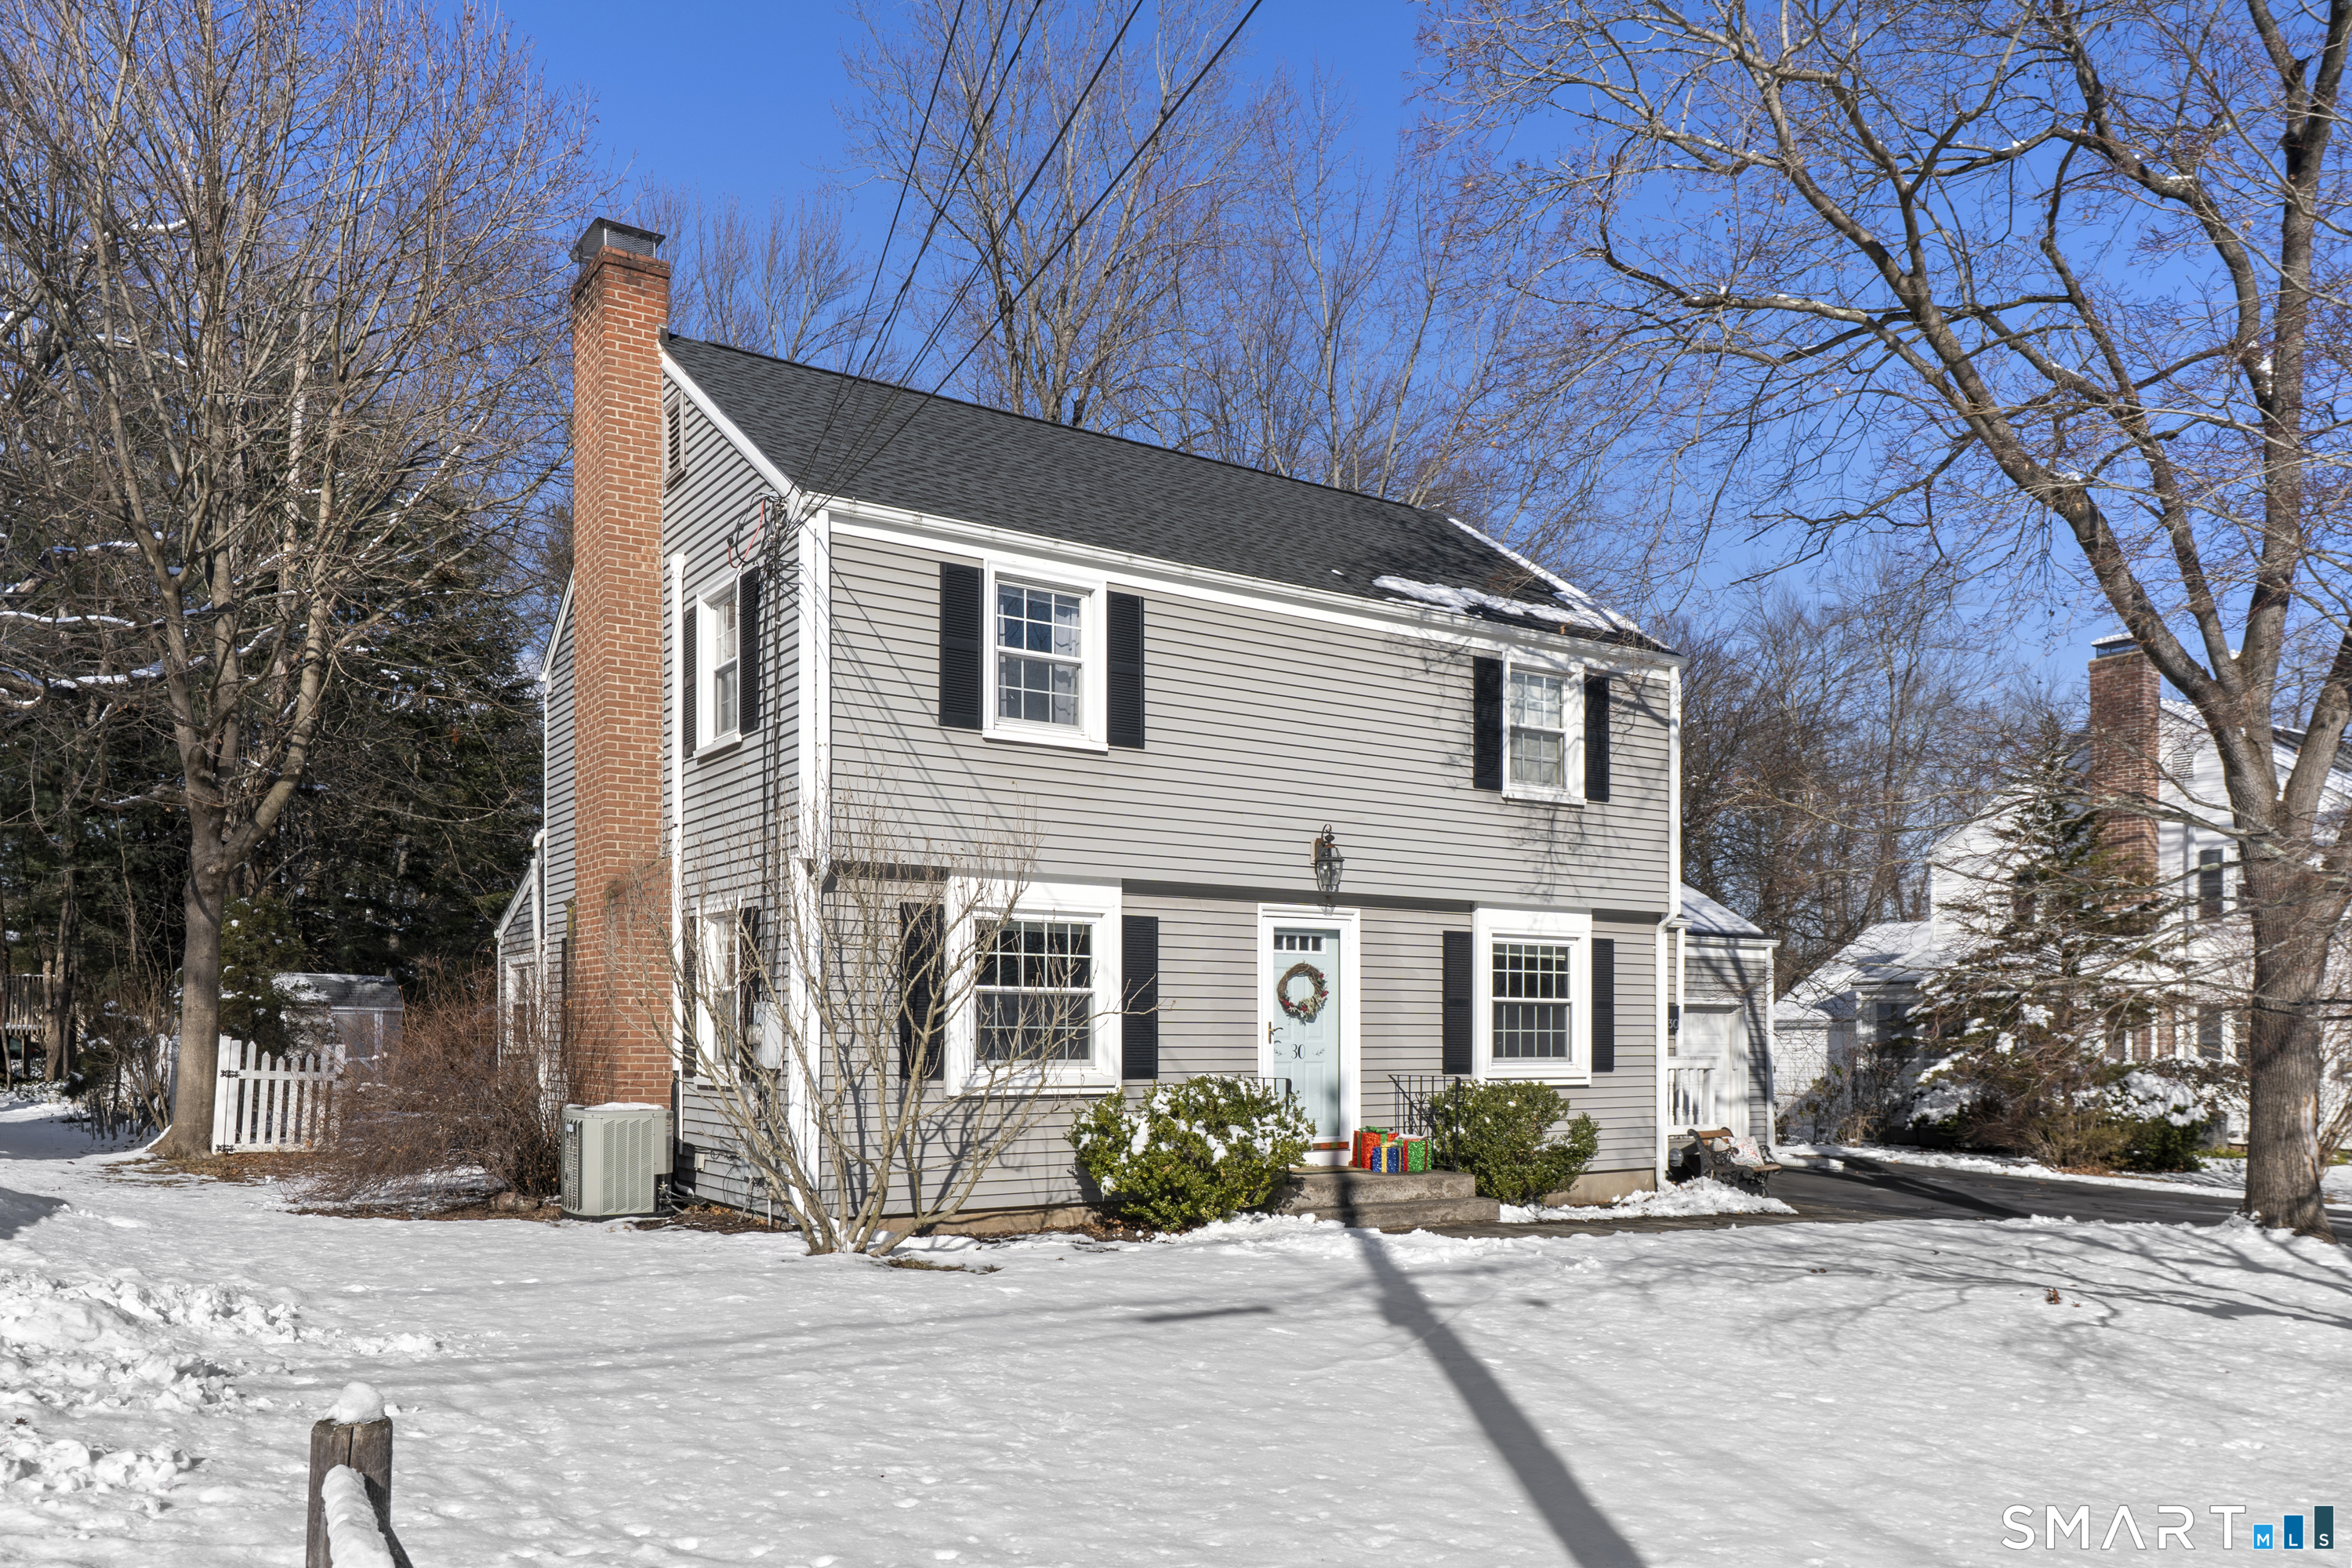
BEST AND FINAL SUNDAY, 2/1 @ 5PM. Hello Sunshine! Welcome to 30 Sandhurst Drive, a truly move-in-ready home set in one of West Hartford's most desirable neighborhoods, just steps from scenic walks along Rockledge Golf Course. Inside, you'll find sun-filled rooms, hardwood floors, and central air conditioning creating a bright and comfortable atmosphere throughout. The gorgeous modern kitchen features an open-concept layout and flows seamlessly into the dining room-perfect for everyday living and entertaining alike. The main level offers a large living room with an adjoining office space, ideal for working from home or a cozy reading nook. Just off the kitchen, the cozy family room adds warmth and functionality and includes convenient attached laundry. Downstairs, the mostly finished basement provides excellent flexibility for work, play, or guest space, complete with a full bathroom. Thoughtful updates add peace of mind, including a new roof (2021), newly paved driveway (2024), attic fan (2022), and most appliances replaced within the past five years. Set in an amazing neighborhood with easy access to outdoor recreation, this home blends comfort, style, and location-an exceptional opportunity in West Hartford.

3
beds

3
baths

2,438 Sq.Ft. LIVING AREA

9,147.6 Sq.Ft. lot

Elizabeth Georgescu

Elizabeth Georgescu

Features & Amenities

Interior

  • total bedrooms3
  • Total bathrooms3
  • full bathrooms2
  • half bathroom1
  • Laundry room Main Level
  • APPLIANCES Dishwasher, Disposal, Oven/Range, Refrigerator
  • other interior Features Cable - Available, Auto Garage Door Opener

Area & Lot

  • Status Sold
  • Date Sold February 24, 2026
  • Living Area2,438 Sq.Ft.
  • Total Area2,438 Sq.Ft.
  • Lot Area9,147.6 Sq.Ft.
  • MLS® ID24150945
  • TypeResidential
  • YEAR BUILT1955
  • Architecture StylesColonial
  • Water FrontageNot Applicable
  • Elementary SchoolDuffy
  • Middle SchoolSedgwick
  • High SchoolConard

Exterior

  • Garage Space1.0
  • water SourcePublic Water Connected
  • roofAsphalt Shingle
  • lot featuresFence - Partial, Lightly Wooded, Professionally Landscaped
  • parkingAttached Garage, Driveway
  • HEAT TYPEHot Water
  • AIR CONDITIONINGCentral Air
  • sewerPublic Sewer Connected
  • SubstructureConcrete
  • other exterior FeaturesShed, Deck

Financial

  • Sales Price$687,000
  • Real Estate Tax $12,018/yr
  • Zoning R-10
View Virtual Tour

Work with Joanie

The Agency is a full-service, luxury real estate brokerage and lifestyle company representing clients worldwide in a broad spectrum of classes, including residential, new development, resort real estate, residential leasing and luxury vacation rentals.

Follow Us on Instagram