Leave a Message

Thank you for your message. I will be in touch with you shortly.

2175 Legion Street
2175 Legion Street
2175 Legion Street
2175 Legion Street
2175 Legion Street
2175 Legion Street
2175 Legion Street
2175 Legion Street
2175 Legion Street
2175 Legion Street
2175 Legion Street
2175 Legion Street
2175 Legion Street
2175 Legion Street
2175 Legion Street
2175 Legion Street
2175 Legion Street
2175 Legion Street
2175 Legion Street
2175 Legion Street
2175 Legion Street
2175 Legion Street
2175 Legion Street
2175 Legion Street
2175 Legion Street
2175 Legion Street
2175 Legion Street
2175 Legion Street
SEE ALL PHOTOS
2175 Legion Street
2175 Legion Street
2175 Legion Street
2175 Legion Street
2175 Legion Street
2175 Legion Street
2175 Legion Street
2175 Legion Street
2175 Legion Street
2175 Legion Street
2175 Legion Street
2175 Legion Street
2175 Legion Street
2175 Legion Street
2175 Legion Street
2175 Legion Street
2175 Legion Street
2175 Legion Street
2175 Legion Street
2175 Legion Street
2175 Legion Street
2175 Legion Street
2175 Legion Street
2175 Legion Street
2175 Legion Street
2175 Legion Street
2175 Legion Street
2175 Legion Street
Courtesy of The Agency Northshore NY, Kieran Rodgers Listing Contact: 631-870-0753 
Pending

2175 Legion Street

2175 Legion Street, Bellmore, NY 11710

$799,000
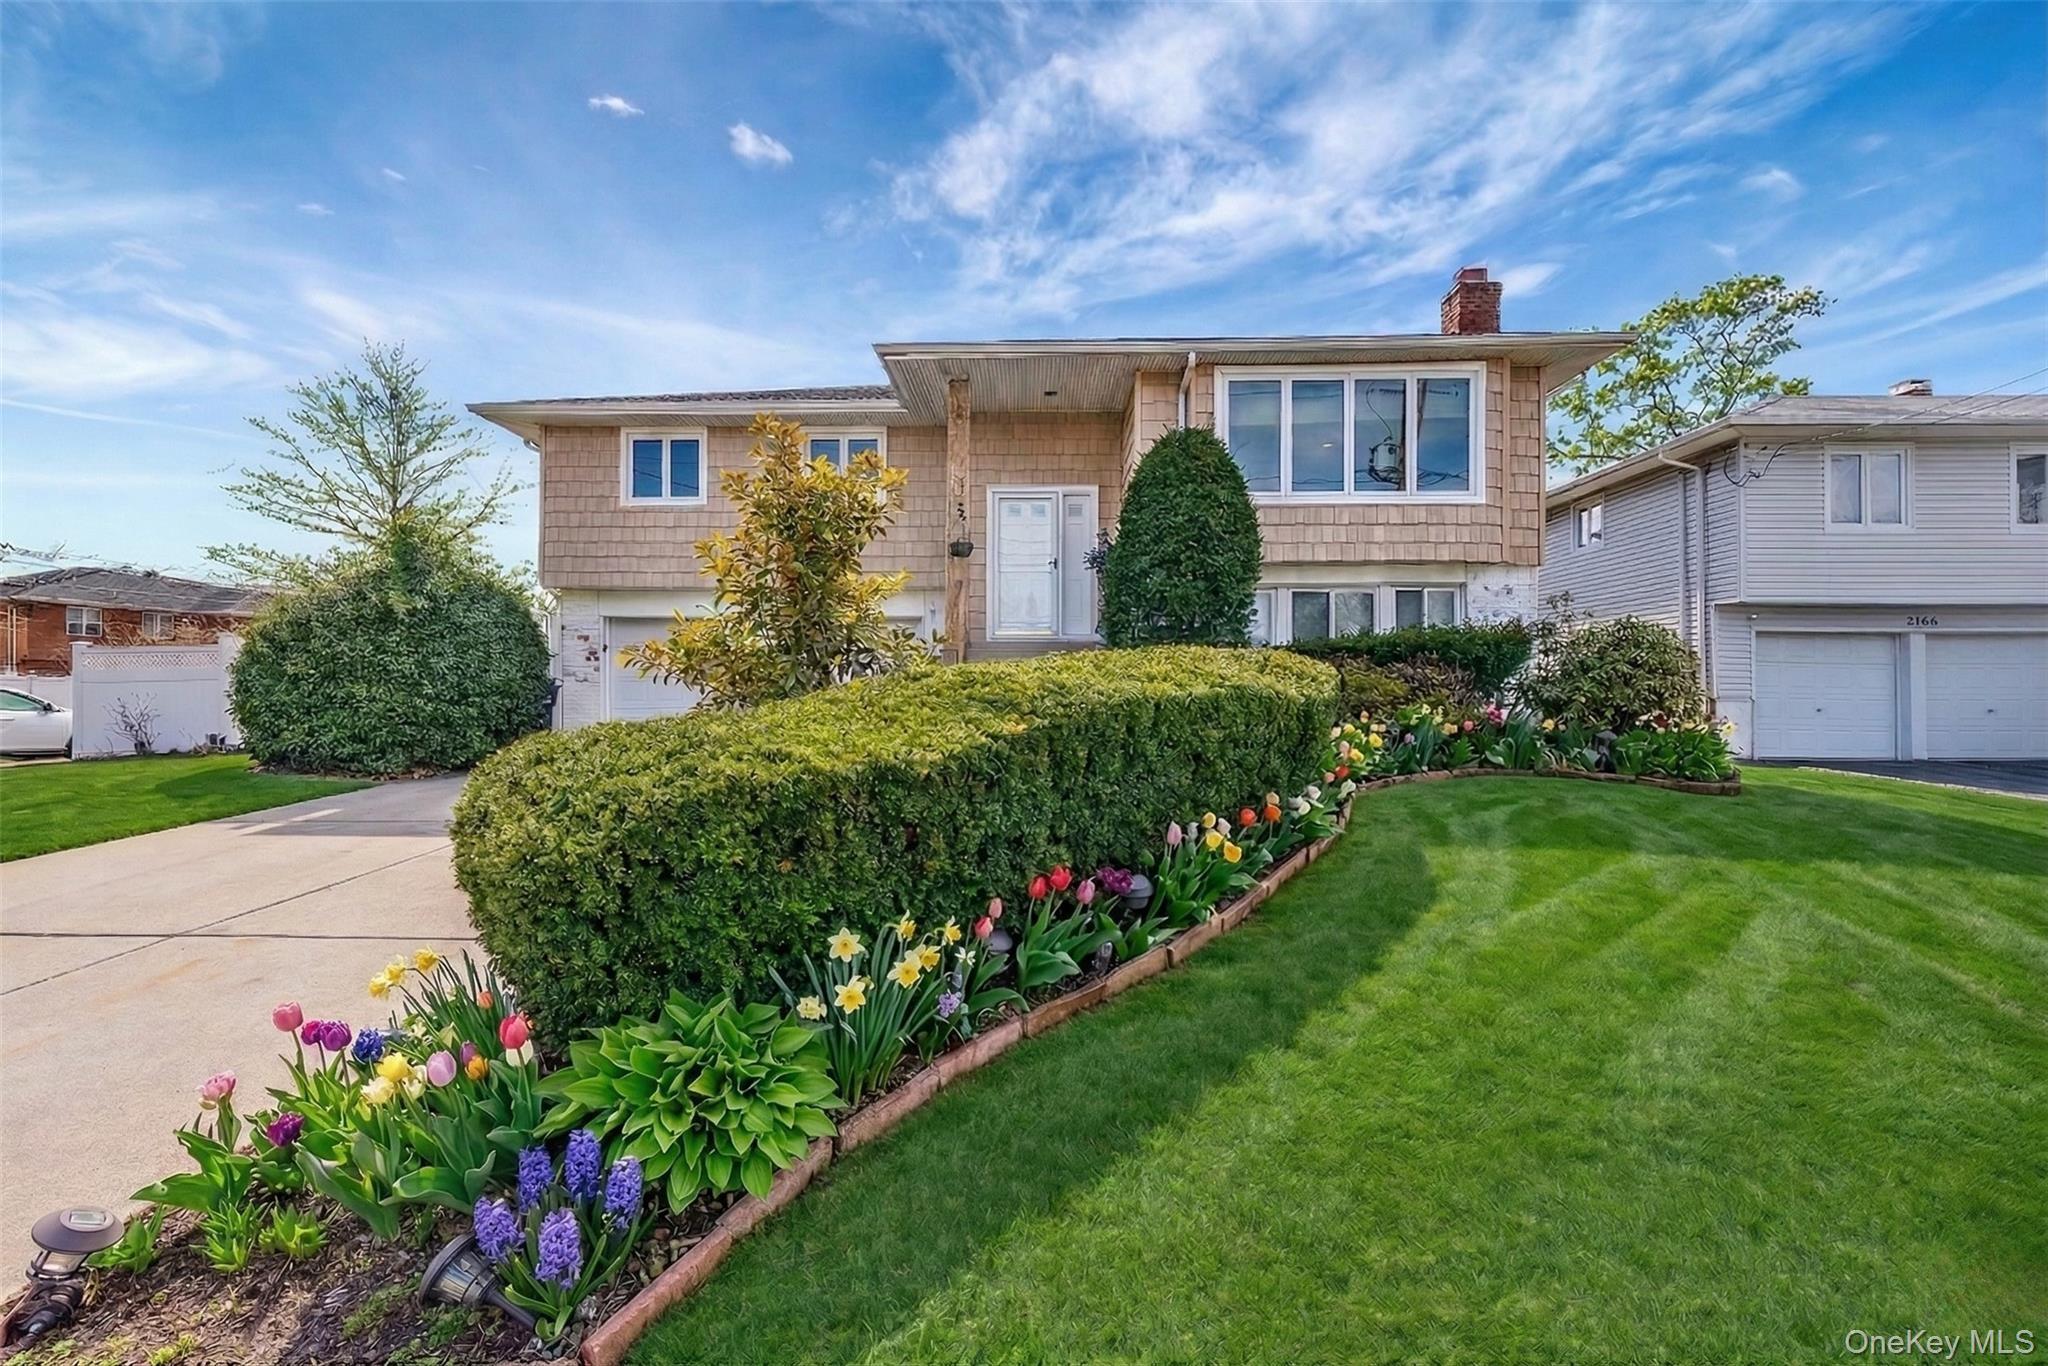
Unrivaled and Commanding 60x100 corner. Perfectly positioned within the award-winning Bellmore "grade-center" school district, this East-facing masterpiece dominates the heart of the coveted Ocean Village section of South Bellmore. A sun-drenched architectural standout, the home is designed to capture the full spectrum of light--from brilliant morning sunrises to golden evening sunsets. Spanning 2,652 total sq. ft. of high-velocity living space, the residence features a rare double-staircase layout (front and rear) that ensures a seamless, modern flow between levels. The interior is an execution of style and scale, featuring 4 spacious bedrooms and 2.5 bathrooms. The layout is headlined by a massive, king-sized Primary Suite complete with its own private en-suite bath--a true sanctuary. Glistening hardwood floors, a wood-burning fireplace, and Central Air define the living spaces. Just blocks from the salt air of the canal, a 3-minute stroll to Randy Lane Park, and minutes to the LIRR, the property transitions outside to a flat, fully fenced sanctuary with a private patio and full irrigation. Enjoy the coastal lifestyle with total peace of mind in Flood Zone X (no mandatory flood insurance required). Complete with energy-efficient Gas heat, 200-amp service, and an oversized 2-car garage. Taxes: $15,907 | Monthly: $1,325* (w/o STAR).

4
beds

3
baths

2,212 Sq.Ft. LIVING AREA

6,674 Sq.Ft. lot

Kieran Rodgers

Kieran Rodgers

Features & Amenities

Interior

  • total bedrooms4
  • Total bathrooms3
  • full bathrooms2
  • half bathroom1
  • Laundry room Gas Dryer Hookup, Laundry Room
  • Flooring Hardwood, Tile, Wood
  • Fireplace Living Room
  • APPLIANCES Convection Oven, Dishwasher, Dryer, ENERGY STAR Qualified Appliances, Exhaust Fan, Gas Oven, Other, Oven, Refrigerator, Stainless Steel Appliance(s), Washer, Gas Water Heater
  • other interior Features First Floor Bedroom, First Floor Full Bath, Breakfast Bar, Built-in Features, Ceiling Fan(s), Eat-in Kitchen, Entrance Foyer, Formal Dining, In-Law Floorplan, Primary Bathroom, Storage, Walk Through Kitchen, Washer/Dryer Hookup

Area & Lot

  • Status Pending
  • Living Area2,212 Sq.Ft.
  • Total Area2,652 Sq.Ft.
  • Lot Area6,674 Sq.Ft.
  • MLS® ID978073
  • TypeResidential
  • YEAR BUILT1962
  • Architecture StylesHi Ranch
  • Elementary SchoolShore Road School
  • Middle SchoolGrand Avenue Middle School
  • High SchoolJohn F Kennedy High School
  • School DistrictBellmore-Merrick

Exterior

  • STORIES2
  • Garage Space2.0
  • water SourcePublic
  • utilitiesElectricity Connected, Natural Gas Connected, Sewer Connected, Water Connected
  • lot featuresBack Yard, Corner Lot, Landscaped, Near Golf Course, Near Public Transit, Near School, Near Shops, Private, Sprinklers In Front, Sprinklers In Rear
  • parkingCovered, Driveway, Garage, Private
  • HEAT TYPEForced Air
  • AIR CONDITIONINGCentral Air, Zoned
  • sewerPublic Sewer
  • SubstructureBlock, Concrete Perimeter
  • security FeaturesSecurity System, Smoke Detector(s)
  • other exterior FeaturesGarden, Gas Grill, Mailbox, Other

Financial

  • Sales Price$799,000
  • Real Estate Tax $15,907/yr
image

Schedule a Showing

We would love to show you our beautiful property. Please select your preferred date and time below. An agent will be in touch shortly to confirm your appointment.

Schedule a Showing

We would love to show you our beautiful property. Please select your preferred date and time below. An agent will be in touch shortly to confirm your appointment.

Thank you for your interest in 2175 Legion Street, Bellmore, NY 11710. We are reviewing your request and will be in touch shortly!

Mortgage Calculator

Estimate your monthly mortgage payment, including the principal and interest, property taxes, and HOA. Adjust the values to generate a more accurate rate.
All estimates are provided for informational purposes only. Actual amounts may vary.
$0,000 Your Payment 20 15 65
$0,000 Your Payment

Work with Joanie

The Agency is a full-service, luxury real estate brokerage and lifestyle company representing clients worldwide in a broad spectrum of classes, including residential, new development, resort real estate, residential leasing and luxury vacation rentals.

Follow Us on Instagram