Leave a Message

Thank you for your message. I will be in touch with you shortly.

1463 Black Rock Turnpike Unit: 17
SEE ALL PHOTOS
1463 Black Rock Turnpike Unit: 17
Pending

1463 Black Rock Turnpike Unit: 17

1463 Black Rock Turnpike Unit: 17, Fairfield, CT 06825

$550,000
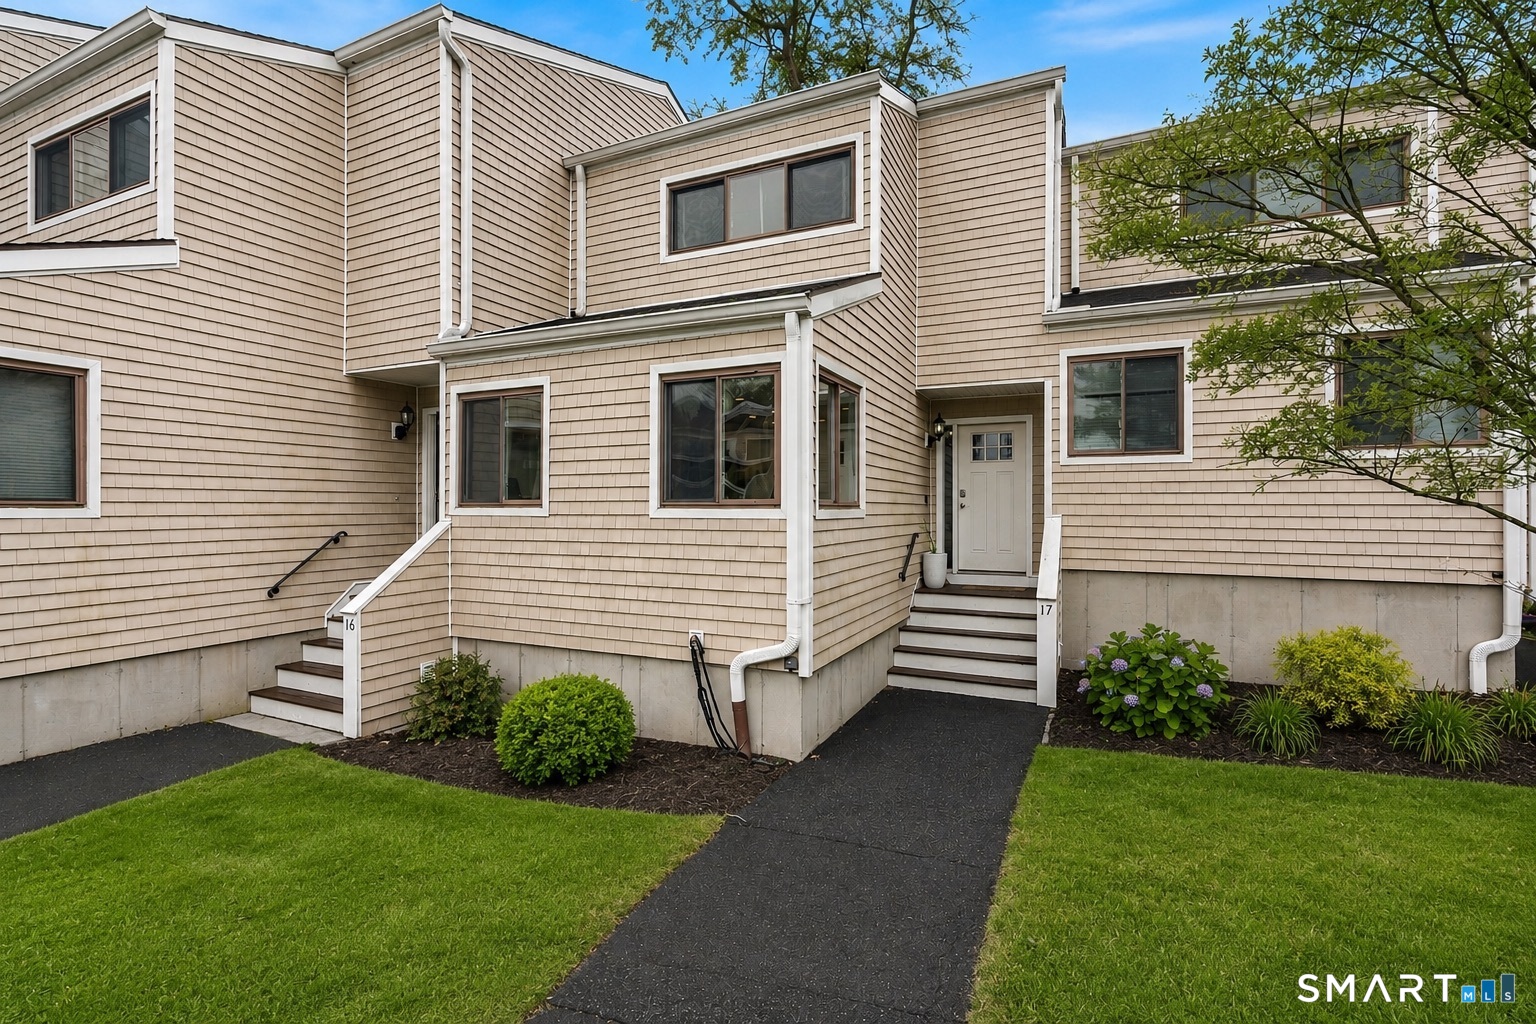
Welcome to 1463 Black Rock Turnpike! Move right into this beautifully updated townhouse offering three levels of spacious living with 2-3 bedrooms, 3 full baths, and 1 half bath, ideally situated in the quiet rear of the complex. Major recent upgrades include a brand-new kitchen, new HVAC system, new Trex deck, fresh interior paint, and new stainless steel appliances, making this truly a turnkey home. A welcoming entry with coat closet leads to the bright eat-in kitchen, perfect for everyday living and entertaining. The expansive living room features walls of windows, a fireplace, custom built-ins, and a conveniently located half bath. Upstairs, the spacious primary suite offers a large walk-in closet, while the second en-suite bedroom also includes a walk-in closet with built-ins. The finished walk-out lower level adds incredible flexibility with a full bath, oversized storage/laundry room, and sliders leading to the private trex deck-the perfect place to barbecue, relax, and enjoy beautiful sunset views. Conveniently located near schools, parks, shopping, restaurants, and transportation, this exceptional home offers the perfect blend of space, style, and modern updates.

2
beds

4
baths

1,434 Sq.Ft. LIVING AREA

Courtney McManus

Courtney McManus

Features & Amenities

Interior

  • total bedrooms2
  • Total bathrooms4
  • full bathrooms3
  • half bathroom1
  • Laundry room Lower Level
  • APPLIANCES Electric Cooktop, Oven/Range, Refrigerator, Dishwasher, Washer, Dryer

Area & Lot

  • Status Pending
  • Living Area1,434 Sq.Ft.
  • Total Area1,434 Sq.Ft.
  • MLS® ID24196334
  • TypeCondo
  • YEAR BUILT1980
  • NeighborhoodFairfield
  • Architecture StylesTownhouse
  • Water FrontageNot Applicable
  • Elementary SchoolHolland Hill
  • Middle SchoolFairfield Woods
  • High SchoolFairfield Warde

Exterior

  • STORIES3
  • water SourcePublic Water Connected
  • lot featuresTreed, Level Lot
  • parkingPaved, Off Street Parking
  • HEAT TYPEHot Air
  • AIR CONDITIONINGCentral Air
  • sewerPublic Sewer Connected
  • other exterior FeaturesDeck

Financial

  • Sales Price$550,000
  • Real Estate Tax $7,645/yr
  • HOA $372/mo
  • Zoning DRD
image

Schedule a Showing

We would love to show you our beautiful property. Please select your preferred date and time below. An agent will be in touch shortly to confirm your appointment.

Schedule a Showing

We would love to show you our beautiful property. Please select your preferred date and time below. An agent will be in touch shortly to confirm your appointment.

Thank you for your interest in 1463 Black Rock Turnpike Unit: 17, Fairfield, CT 06825. We are reviewing your request and will be in touch shortly!

Mortgage Calculator

Estimate your monthly mortgage payment, including the principal and interest, property taxes, and HOA. Adjust the values to generate a more accurate rate.
All estimates are provided for informational purposes only. Actual amounts may vary.
$0,000 Your Payment 20 15 65
$0,000 Your Payment

Work with Joanie

The Agency is a full-service, luxury real estate brokerage and lifestyle company representing clients worldwide in a broad spectrum of classes, including residential, new development, resort real estate, residential leasing and luxury vacation rentals.

Follow Us on Instagram