Leave a Message

Thank you for your message. I will be in touch with you shortly.

14 Woody Lane Lane
Sold

14 Woody Lane Lane

14 Woody Lane Lane, Westport, CT 06880

$4,695,000
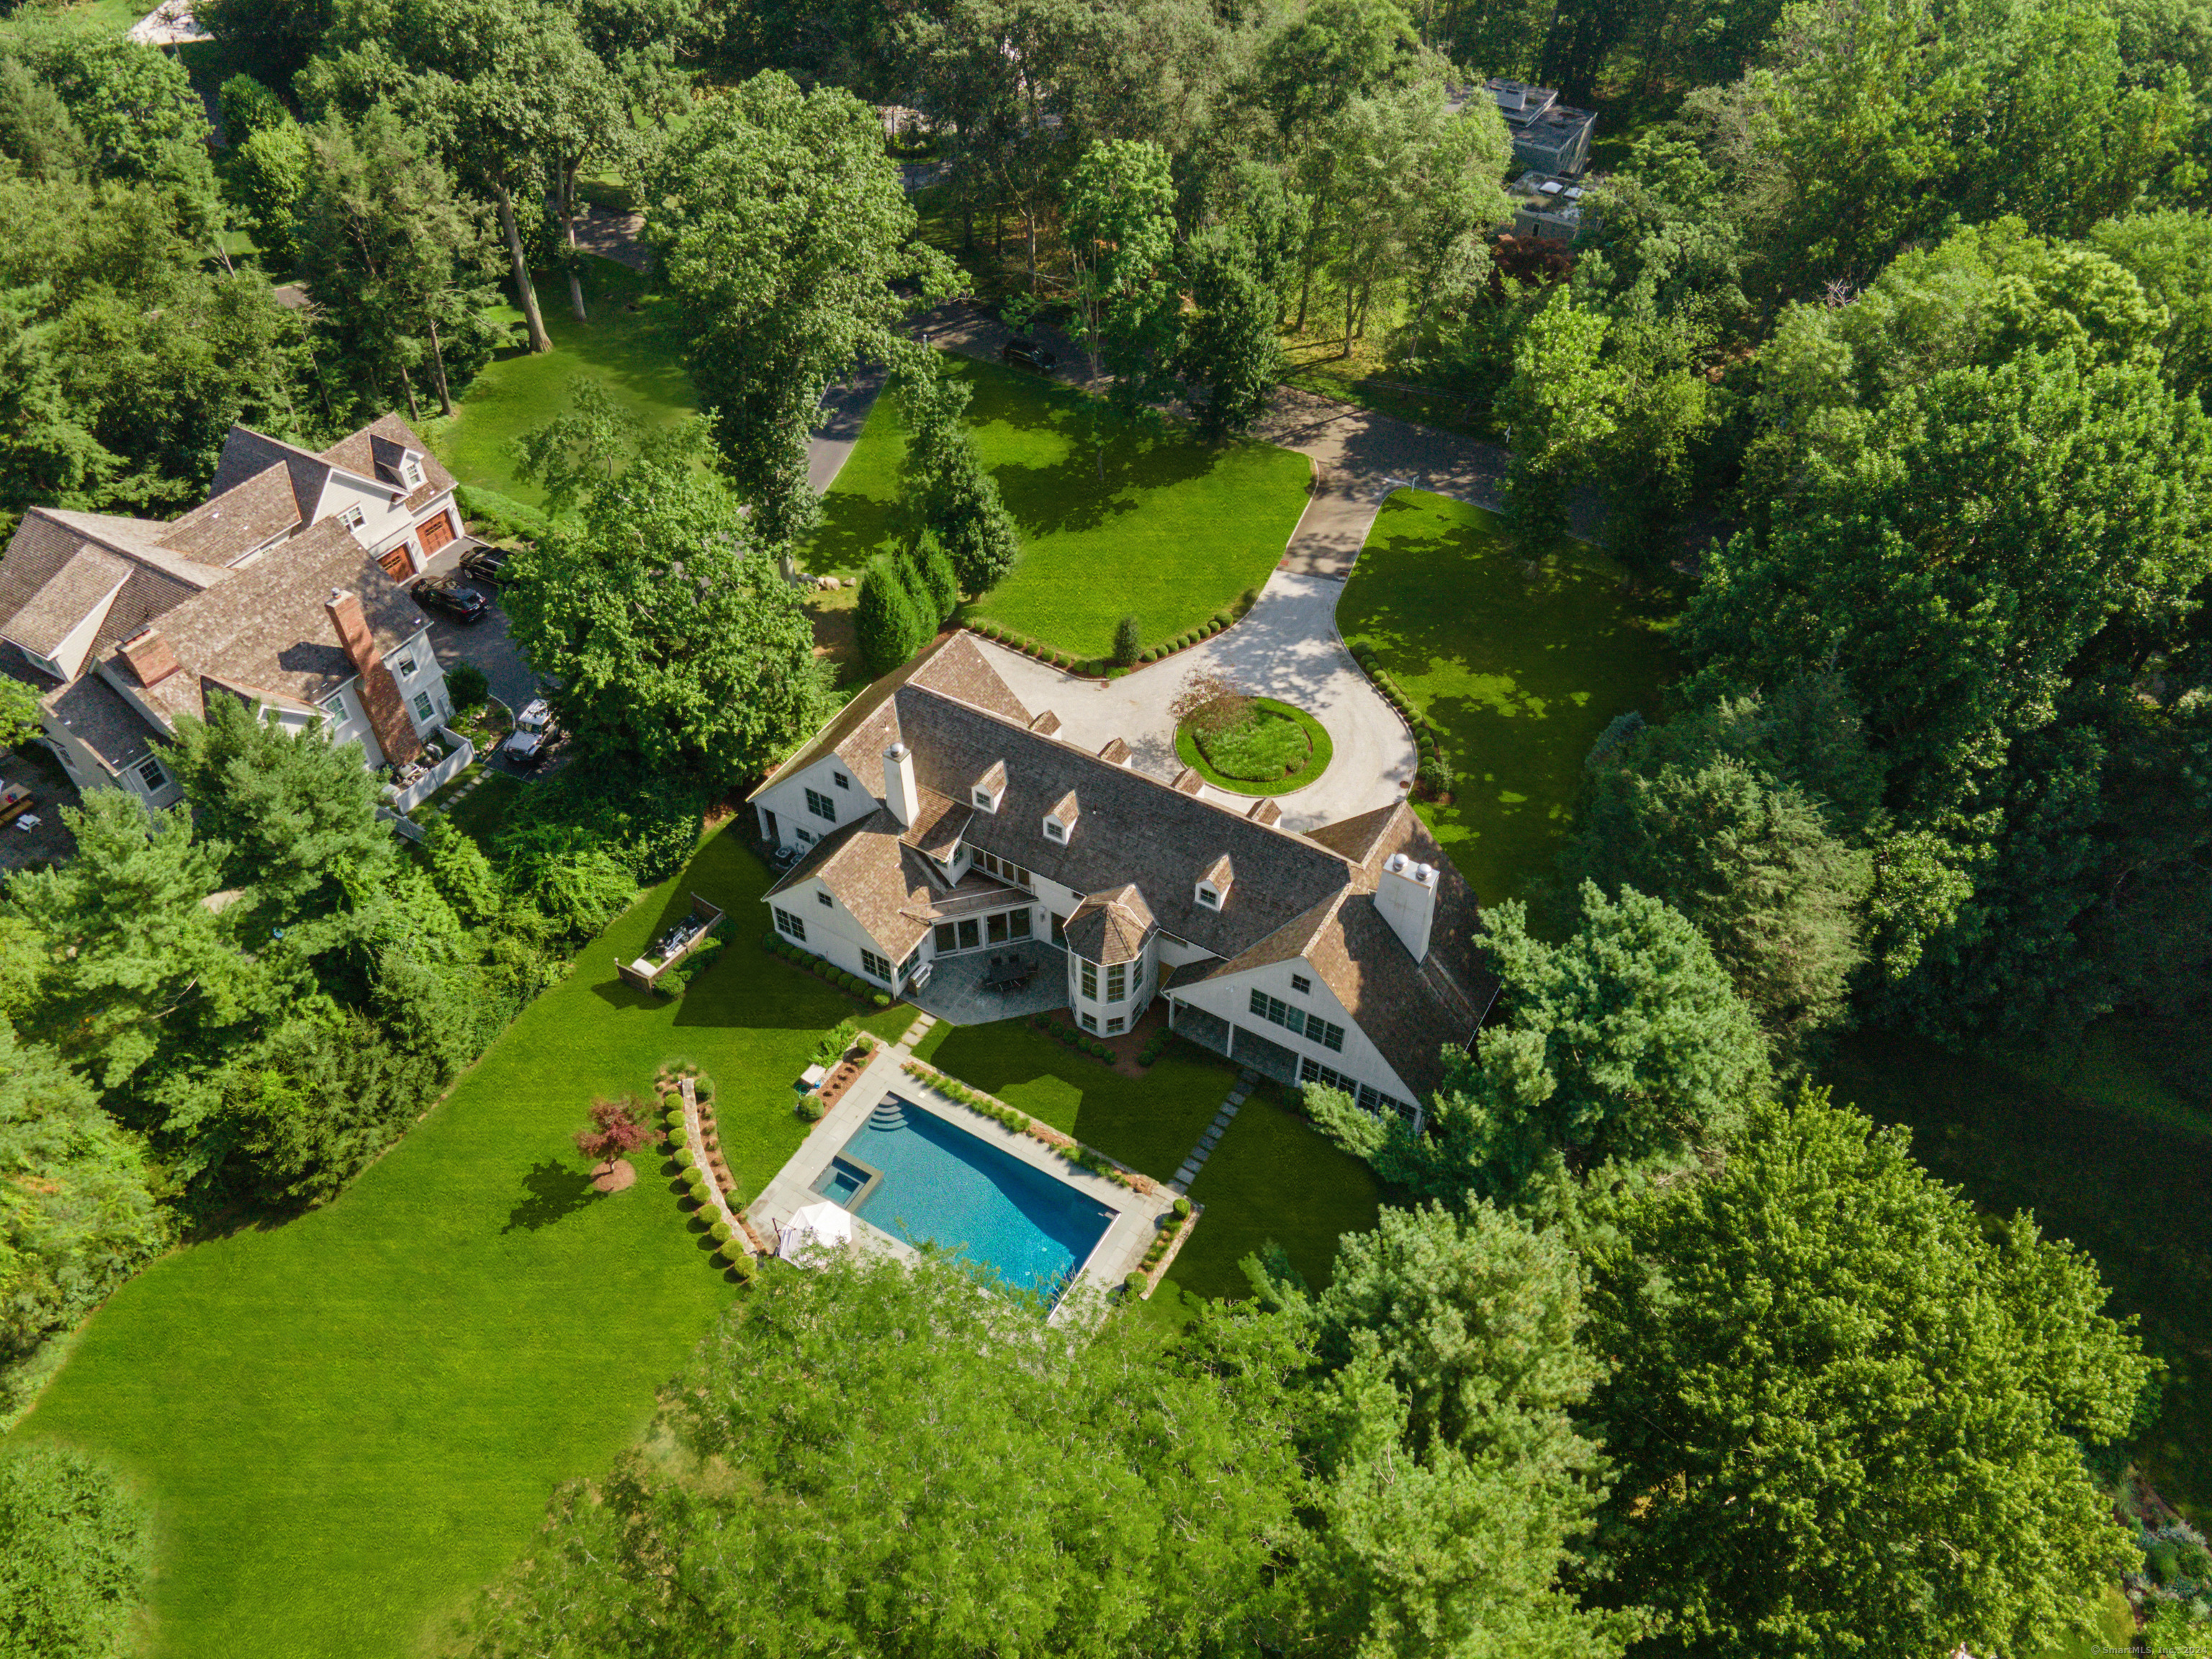
This stunning custom 6-bedroom home, situated on one of the most prestigious cul-de-sacs in Westport, exemplifies casual elegance and masterful design. Created by the renowned Pagliaro Bartels Sajda Architects, the home has been updated with a refreshed cedar roof, new stone patio, beautiful landscaping, and a brand-new driveway. Recently painted throughout, the interiors provide a fresh and inviting ambiance that complements the open floor plan, seamlessly blending luxury and beauty to create a versatile layout perfect for both relaxed living and sophisticated entertaining. Nature provides a breathtaking backdrop, with floor-to-ceiling glass walls, gorgeous fireplaces, and abundant natural light streaming in through multiple oversized windows, creating a seamless indoor/outdoor living experience. Nearly every room has stunning views of the beautifully landscaped grounds, gunite pool, and spa. With exceptional architectural details, a full-home generator, security system, and cutting-edge home entertainment system, this residence is truly one-of-a-kind. Enjoy walking distance to nearby schools, Wakeman Town Farm, and a local market/coffee shop/restaurant. Close to Westport's beaches, golf, horseback riding, the town center, fabulous restaurants, and just a 1-hour express train ride to NYC!

6
beds

8
baths

8,520 Sq.Ft. LIVING AREA

1 Acres lot

Erin Melson

Erin Melson

Features & Amenities

Interior

  • total bedrooms6
  • Total bathrooms8
  • full bathrooms6
  • half bathrooms2
  • APPLIANCES Gas Cooktop, Gas Range, Wall Oven, Microwave, Refrigerator, Freezer, Dishwasher, Washer, Dryer, Wine Chiller
  • other interior Features Audio System, Auto Garage Door Opener, Open Floor Plan, Sauna, Security System

Area & Lot

  • Status Sold
  • Date Sold November 12, 2024
  • Living Area8,520 Sq.Ft.
  • Total Area8,520 Sq.Ft.
  • Lot Area1 Acres
  • MLS® ID24047636
  • TypeResidential
  • YEAR BUILT2015
  • NeighborhoodWestport
  • Architecture StylesColonial, Contemporary
  • Water FrontageBeach Rights
  • Elementary SchoolLong Lots
  • Middle SchoolBedford
  • High SchoolStaples

Exterior

  • Garage Space3.0
  • water SourcePublic Water Connected
  • PoolGunite, Heated, Auto Cleaner, Spa, In Ground Pool
  • roofWood Shingle
  • lot featuresFence - Full, In Subdivision, Borders Open Space, Dry, On Cul-De-Sac, Professionally Landscaped
  • parkingAttached Garage
  • HEAT TYPEHot Air, Zoned
  • AIR CONDITIONINGCentral Air, Zoned
  • sewerSeptic
  • SubstructureConcrete
  • Disability Features32 Minimum Door Widths
  • other exterior FeaturesGrill, Deck, Gutters, Lighting, Hot Tub, Covered Deck, Underground Sprinkler, Patio

Financial

  • Sales Price$4,695,000
  • Real Estate Tax $39,867/yr
  • HOA $600/yr
  • Zoning AAA

Work with Joanie

The Agency is a full-service, luxury real estate brokerage and lifestyle company representing clients worldwide in a broad spectrum of classes, including residential, new development, resort real estate, residential leasing and luxury vacation rentals.

Follow Us on Instagram