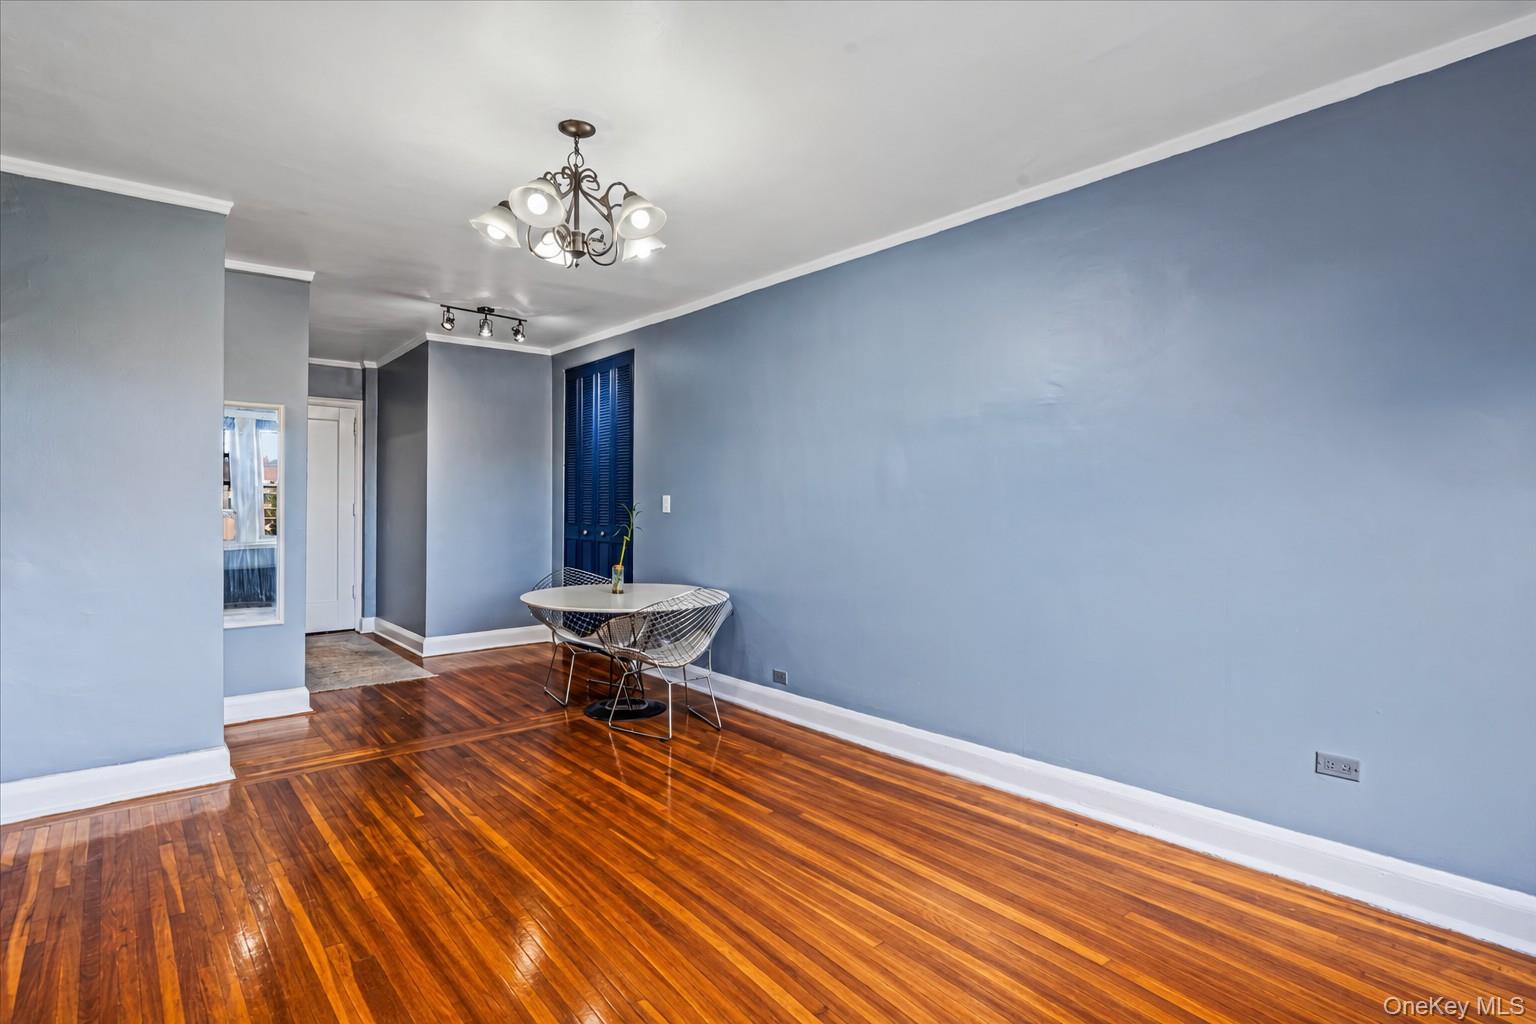
Property photo 1
Property photo 2
Property photo 3
Property photo 4
Property photo 5
1 Bed
1 Bath
650 sqft

$324,900

4820 44th Street Unit: 4C, Sunnyside NY, 11104

Price per sqft$499.85
Built in2006
Property size650 sqft
Property typeCo-op

Policies

Pets Allowed
Yes
Courtesy of Daniel Gale Sothebys Intl Rlty, Hillary Y. Li CBR Listing Contact: 718-762-2268

Overview

Active

Listed Oct 12, 2026

Updated 11h ago

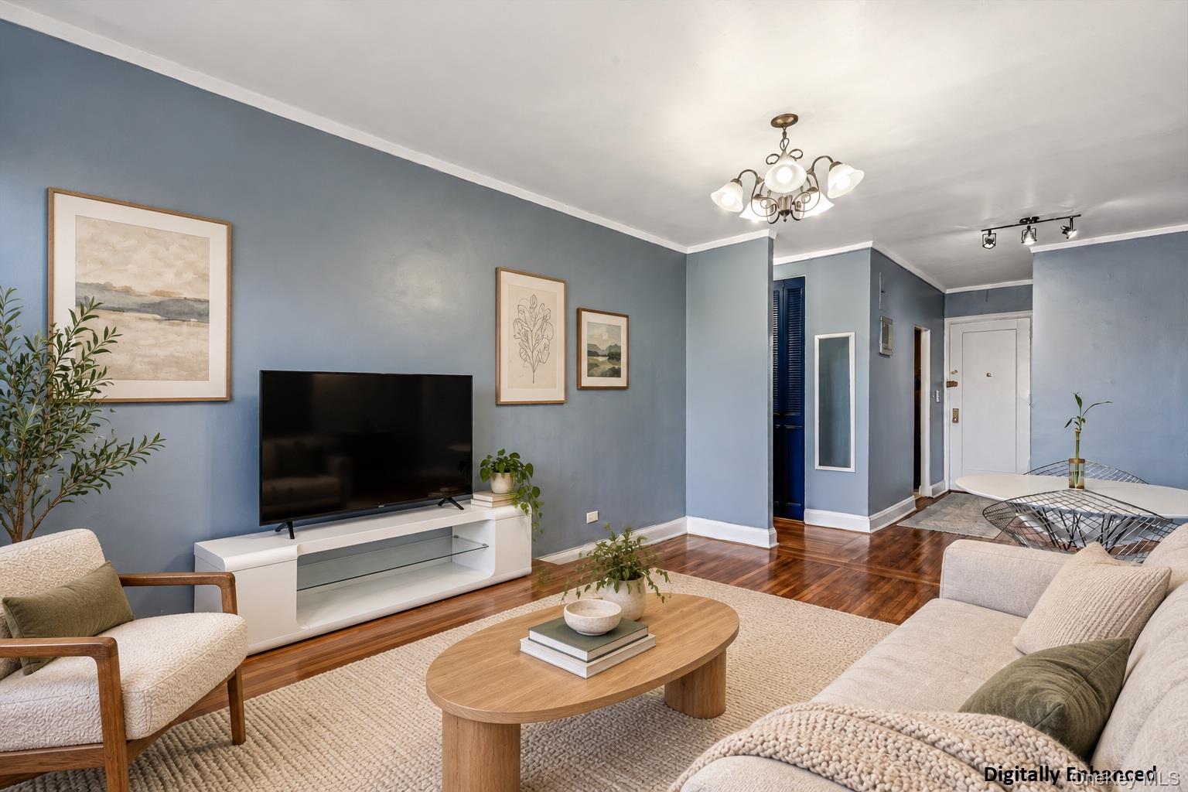
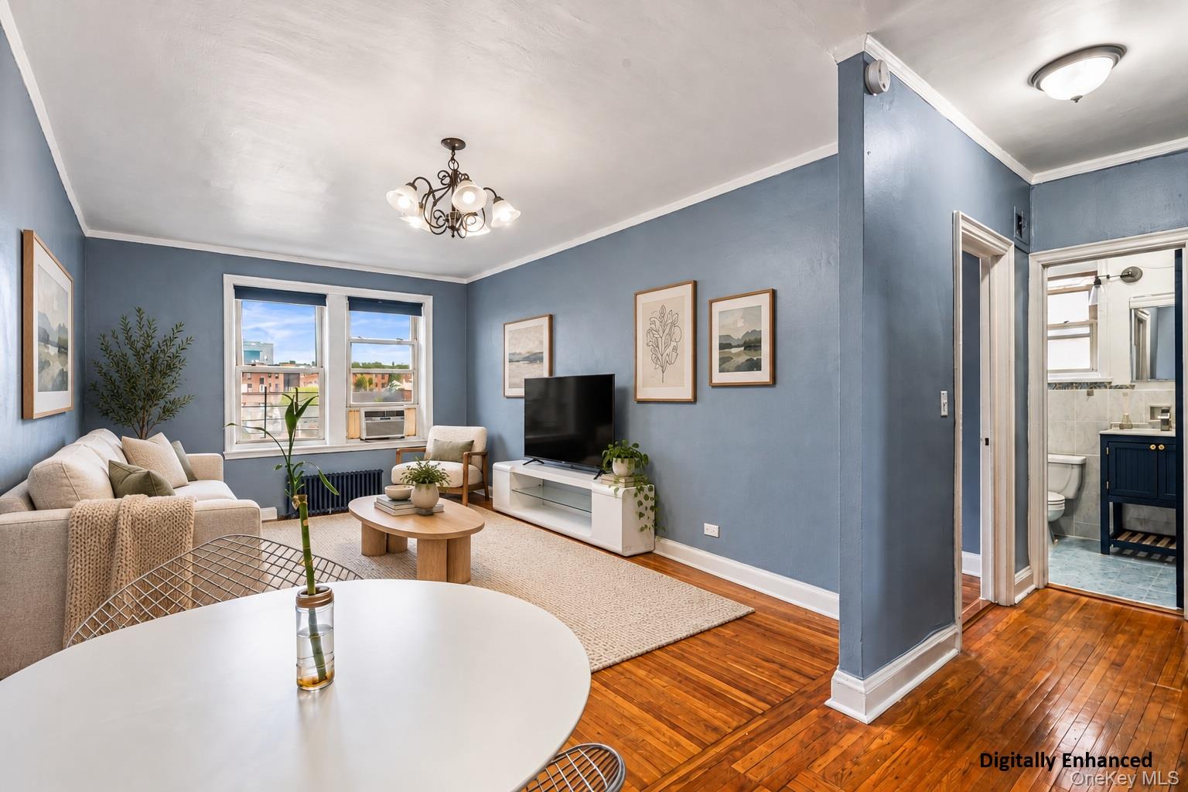
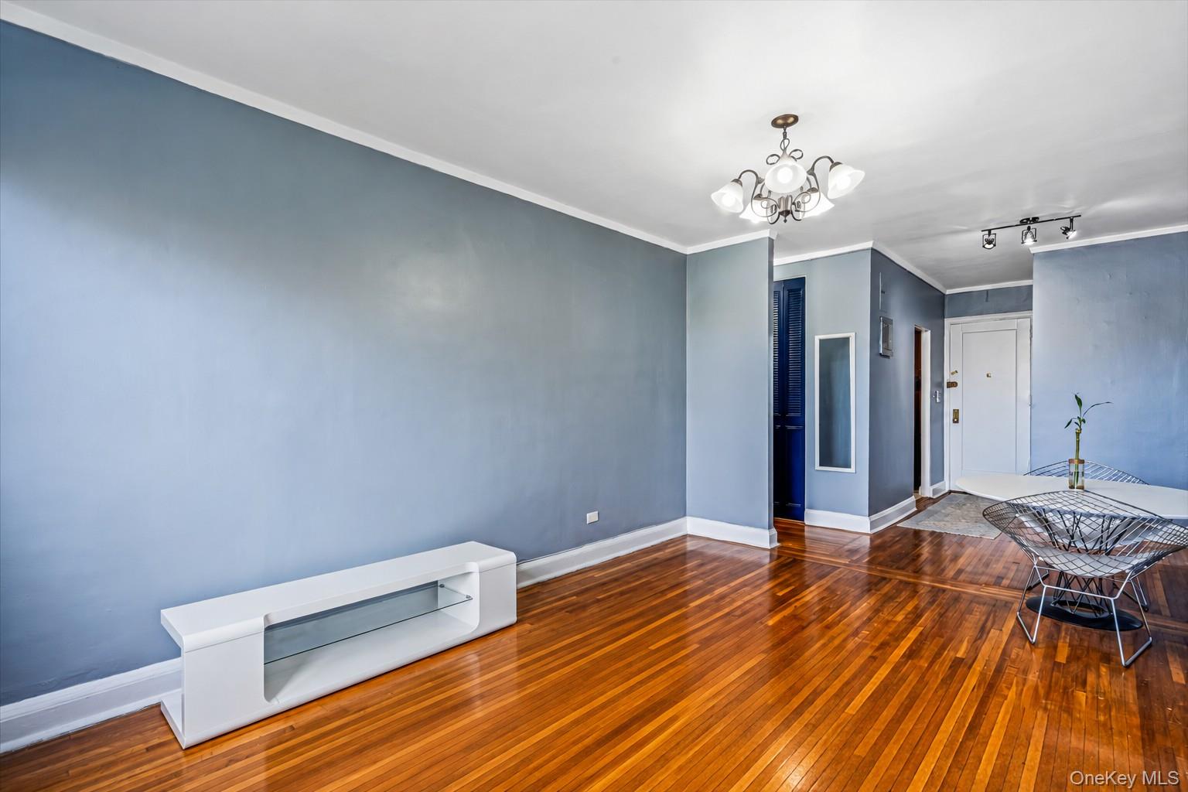
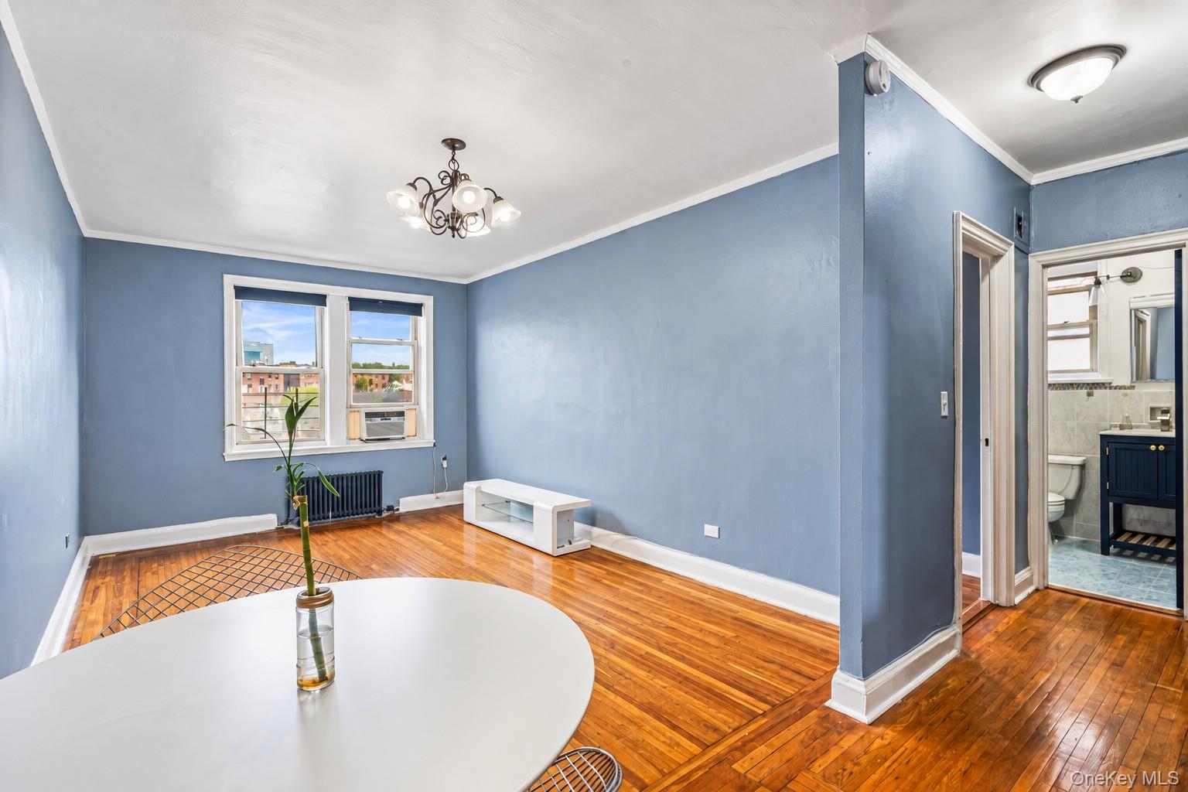
Welcome to Celtic Park! This 4th-floor CORNER residence featuring windows on multiple exposures, abundant natural light, hardwood floors throughout, and generous closet space. The oversized eat-in galley kitchen features a window, updated stainless steel appliances, including a double-oven gas range, dishwasher, built-in microwave nook, and ceiling fan. The spacious living room offers plenty of room to relax or entertain, while two oversized closets in the living room and hallway provide excellent storage. The updated bathroom features a new vanity, toilet and bathtub, and window for circulation. Located on the border of Sunnyside and Woodside, Celtic Park offers landscaped courtyards, on-site management, a live-in super, full-time staff, evening and weekend security, a small fitness center, and laundry facilities. Additional amenities include bike storage, storage units, and outdoor parking with EV charging stations (waitlist). The complex also features solar panel rooftops. Monthly maintenance of $1,043.49 includes ALL UTILITIES! Ongoing assessments apply; $52.17/month for solar panels and $63.27/month exterior facade work (ends 9/2028). Pet-friendly building. Subletting permitted after 2 years of ownership for a maximum of 5 years. Conveniently located just four blocks from the 7 train (appx 14 minutes to Grand Central), with nearby bus routes and easy access to highways, airports, shopping, dining, and all that Sunnyside and Woodside have to offer.

$2,162/mo

Est. mortgage payment based on a $324,900 home price.

All estimates are provided by Luxury Presence for informational purposes only. Actual amounts may vary.

Additional information

MLS® ID
1058381

Interior Features

Bedrooms
1
Bathrooms
1
Cooling
Yes
Heating
Yes
Basement
No

Other Property Details

Garage
Yes

Listings courtesy of OneKey MLS as distributed by MLS GRID

All information deemed reliable but not guaranteed and should be independently verified. All properties are subject to prior sale, change or withdrawal. Neither listing broker(s) nor Fire Island Team shall be responsible for any typographical errors, misinformation, misprints and shall be held totally harmless. Properties displayed may be listed or sold by various participants in the MLS.

Based on information submitted to the MLS GRID as of 9:05 AM UTC on 10/13/2026. All data is obtained from various sources and may not have been verified by broker or MLS GRID. Supplied Open House Information is subject to change without notice. All information should be independently reviewed and verified for accuracy. Properties may or may not be listed by the office/agent presenting the information.

©2026
OneKey MLS. All rights reserved.

DMCA Notice


Powered by Luxury Presence